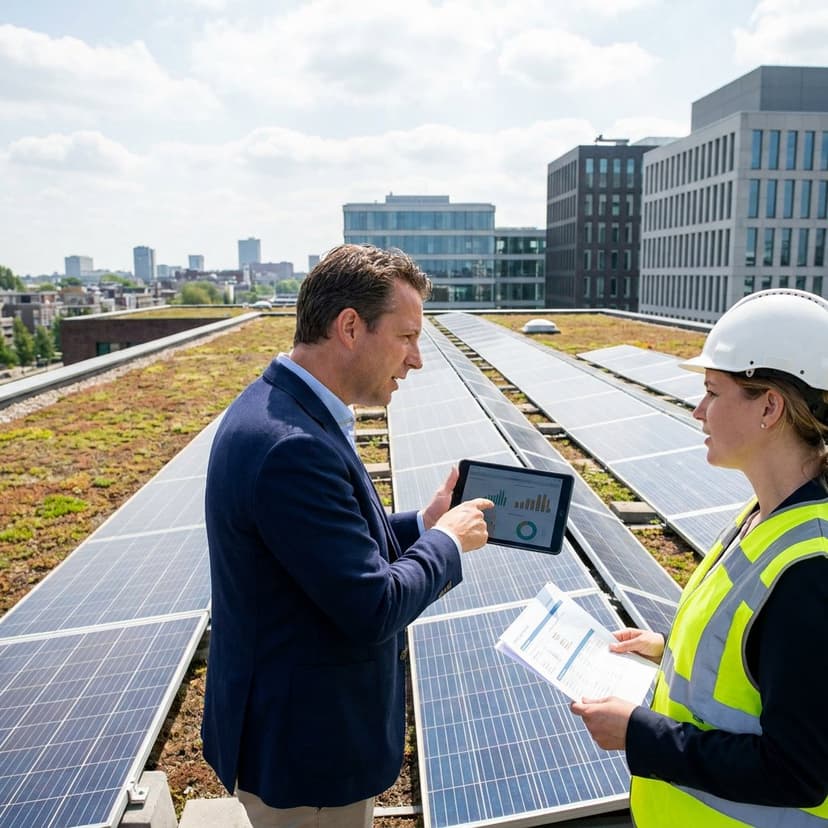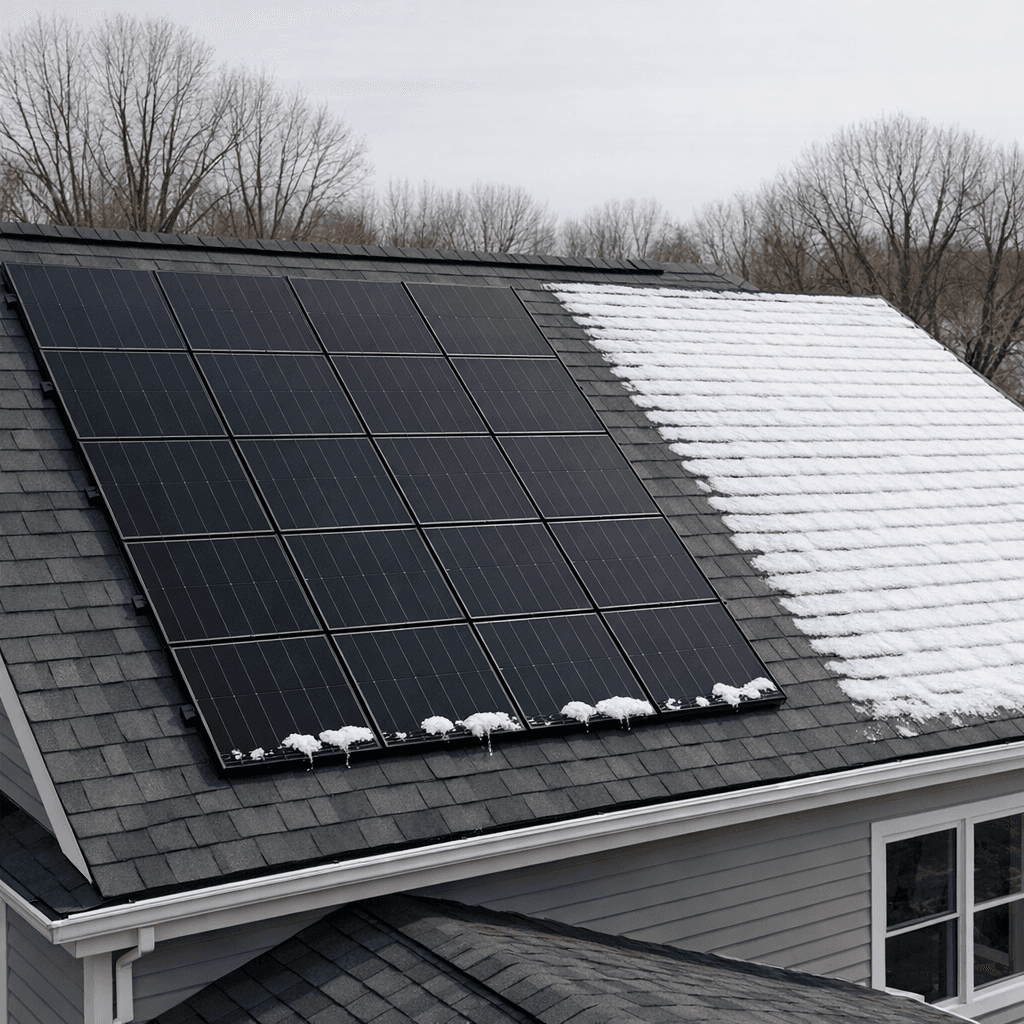
Solar panels add relatively little weight, but roof strength for solar panels is about more than the modules themselves. You need enough capacity for dead load from panels and racking, plus live loads like snow, wind uplift and maintenance. Below you will find clear thresholds, typical weights per square foot, factors that reduce capacity, and the exact checks a structural engineer performs so you can proceed safely and confidently. Before any mounting, review the roof structural checks before solar installation.
Roof loads 101: dead, live, snow and wind
Every roof is designed for a combination of loads. Dead loads are permanent and include the roof deck, coverings, and the added mass of solar panels and racking. Live loads are temporary and include snow, maintenance personnel and equipment. Wind does not add downward weight but creates uplift forces that affect attachment spacing and hardware strength.
Many jurisdictions design residential roofs for a roof live load around 20 psf, but in snowy regions the governing load is often the local snow load, which can be much higher. Your available capacity for solar is the margin between the roof’s design capacity and existing dead loads, while still satisfying required live or snow loads. That margin must be verified by a qualified structural engineer who considers your exact roof system, spans, spacing and local code. For a step-by-step walkthrough on assessing roof condition, pitch and structural capacity, see how to perform a solar site survey.
How much weight do solar panels add?
Modern roof-mounted PV typically adds 2 to 4 psf for modules and racking on pitched roofs. Flat roofs with ballasted systems can be higher depending on wind exposure and ballast plan. The figures below are common ranges; always check the datasheets of the specific module and mounting system. Array sizing and module choice also influence distributed roof load.
| Panel type | Typical module weight | Approx. area | Panel psf | Total with racking |
|---|---|---|---|---|
| Standard 54-60 cell | 38-45 lb | ~17.5 sq ft | ~2.2-2.6 psf | ~3.5-4.5 psf |
| Large 72 cell / 144 half-cut | 48-55 lb | ~21 sq ft | ~2.3-2.6 psf | ~3.3-4.6 psf |
Flat roof ballasted systems add ballast in addition to modules and racking. Typical ballast adds roughly 3-8 psf, bringing some arrays into the 6-12 psf range. Ballast is engineered per building height, exposure, parapets and wind zone, and may be reduced or replaced with mechanical attachments if capacity is limited.
Can your roof support solar? What pros inspect
Most roofs can support a well-designed PV system, but you should never assume. A structural review evaluates both strength and attachment details so that added dead load and wind uplift are safely transferred to the structure. For an overview of on-site checks that flag structural issues early, see the solar site inspections 101 guide. Expect the engineer and installer to check the following:
- Age and condition of the roof covering and deck – brittle shingles, deteriorated underlayment or soft spots indicate potential sheathing or water damage that reduces capacity.
- Sheathing type and thickness – plywood vs. OSB and their thickness determine fastener pull-out and diaphragm action. Delamination or rot must be remedied.
- Rafter or truss size, grade, spacing and span – for stick-framed roofs, common spacing is 16 or 24 inches on center. The engineer checks bending, shear and deflection with the added dead load plus required live or snow loads.
- Load paths and bearing – how loads transfer to walls and foundations, and whether there are notches, holes or previous alterations that weaken members.
- Attachment pattern and hardware – standoff spacing, lag screw embedment, flashing and sealant details. Wind uplift dictates maximum spacing and hardware strength.
- Local design loads – code-prescribed snow, wind and seismic parameters for your site, which may govern allowable array size or attachment density.
- Existing dead loads and planned arrays – chimneys, tiles, multiple felt layers or rooftop equipment reduce available capacity. The array layout should distribute weight evenly across rafters or trusses.
If the roof comes up short, typical remedies include adding rafters or purlins, installing sistered members, increasing attachment density, or switching to a lighter racking approach. Sometimes the smartest choice is to reroof first so the roof lifespan aligns with your 25-year PV system.
If you’re preparing a checklist for roof inspection and structural notes, use the site survey checklist for solar sales.
During consultations, make sure to ask homeowners about roof age, material and prior repairs—see questions to ask homeowners during a solar consultation.
Installation method and roof type impact
How the array is mounted affects both weight and risk. On asphalt shingle roofs, lagged, flashed attachments into rafters spread loads predictably and keep penetrations watertight. On metal standing seam roofs, clamp systems avoid penetrations and keep added weight low. Tile roofs often need replacement of tiles at attachment points with flashed standoffs or tile hooks, and cracked tiles must be swapped to preserve integrity. Flat roofs use ballasted or hybrid systems that trade added weight for fewer penetrations; engineers may prefer mechanical attachments in high-wind zones or on lightweight decks. The right match between roof type and racking keeps loads within limits and minimizes leak risk.
FAQ
How strong does a roof need to be for solar panels?
As a rule of thumb, pitched-roof systems add about 3-5 psf when you include modules and racking. Your roof must still meet required live or snow loads after adding that weight. Many areas use a 20 psf roof live load unless snow governs, but only a structural engineer can confirm capacity based on your rafters or trusses, spans, sheathing and local code.
Why avoid a 45 degree roof?
A 45 degree pitch is very steep, which increases installation risk, can amplify wind uplift on the array and may require more attachments, staging and safety equipment. Steep roofs are not a deal-breaker, but they raise costs and engineering complexity. If you have a 45 degree roof, expect denser attachment patterns and carefully engineered uplift resistance.
What is the 33% rule in solar panels?
There is no universal 33% rule for rooftop solar. You may hear the term used informally for various limits, but recognized rules are jurisdiction-specific, such as fire-access setbacks or the NEC 120% rule for busbar backfeed. For structure, engineers do not apply a blanket 33% allowance – they calculate capacity from actual members, spans and design loads.
Can a roof hold a 400 lb person?
Roofs are designed for distributed loads, not concentrated point loads. A 400 lb person stepping on a small area can exceed the local capacity of sheathing between rafters, especially on older or damaged roofs. Never use standing on the roof as a strength test. Use proper fall protection and let a pro assess structural capacity.
If you’re budgeting for a professional roof assessment before engineering, factor that into your project plan so you can plan next steps.
If you want to pre-qualify properties faster, Enervio helps solar teams with remote property analysis and 3D array visualization so you can estimate roof area, pitch and potential layouts before a site visit. Always pair that with a licensed structural review before installation.